
- All
- Product Name
- Product Keyword
- Product Model
- Product Summary
- Product Description
- Multi Field Search
Views: 0 Author: Site Editor Publish Time: 2026-09-29 Origin: Site


Healthcare facilities face a documented rise in workplace violence and contraband incidents. This reality drives a rapid transition from passive security measures to active entrance screening. Hospital administrators can no longer rely solely on cameras and roaming guards. You must intercept weapons at the door. However, implementing screening in a clinical environment introduces significant operational friction. Hospitals must intercept weapons and contraband without bottlenecking critical care access. You cannot violate ADA compliance. You also cannot create an intimidating environment for patients arriving in distress.
Designing an effective screening lane requires a precise architectural and operational framework. You must align physical space, screening technology, and security personnel. Properly integrating metal detectors and baggage scanners maximizes threat detection while maintaining efficient throughput. This guide provides the blueprint for engineering an evidence-based screening environment. We outline spatial requirements, equipment footprints, and traffic flow management to help you secure your facility without compromising patient care.
Effective screening requires a minimum spatial footprint; under-sizing the divestment and secondary search areas is the leading cause of checkpoint bottlenecks.
Integrating an x ray scanner for hospital bag screening significantly reduces manual search times and staff exposure to sharps or biohazards.
Throughput calculations must be based on clinical realities (wheelchairs, distressed patients, shift changes) rather than manufacturer-stated maximums for screening hardware.
A successful layout physically separates the alarm resolution zone from the primary screening flow to prevent lane closures during secondary inspections.
Modern screening deployments must account for IT network security to prevent cyberattacks and include localized emergency medical equipment (like AEDs) to handle patient distress at the checkpoint.
Table of Contents
Successful hospital screening begins with clear performance targets. A typical lane should handle peak traffic efficiently, with throughput, false alarm rates, and detection performance monitored regularly. These benchmarks determine the required number of lanes, staffing levels, and equipment settings while preventing secondary screening from becoming a bottleneck.
Hospital checkpoints must balance security with a calm visitor experience. Clear signage, comfortable lighting, and sufficient spacing reduce confusion and anxiety, especially for patients and families under stress. A well-planned layout helps security staff manage visitors while minimizing unnecessary conflict.
Security screening cannot restrict urgent clinical access. Hospitals should maintain dedicated emergency bypass routes for ambulances, stretchers, and critical patients, with controlled access for authorized personnel. The checkpoint design must support rapid emergency movement without compromising overall security.
Because medical events can occur near entrances, screening areas should include immediate access to emergency equipment. Positioning AEDs and trauma supplies close to the checkpoint allows security personnel to respond quickly while maintaining normal screening operations.
Traditional walk-through metal detectors use magnetic fields to detect metal objects but may create frequent false alarms from wheelchairs, medical devices, and personal items. Advanced weapons detection systems use AI-based sensors to identify specific threat shapes and materials, reducing unnecessary alarms and improving visitor flow. However, these systems typically require wider lanes, additional network equipment, and more installation space. Metal detectors have a smaller footprint but need careful placement away from metal structures and electronic interference sources.
Healthcare settings require specific imaging specifications. You cannot simply install an airport-sized scanner in a hospital lobby. Look for a compact footprint that fits within constrained vestibules. Low noise emission is mandatory; loud cooling fans disrupt the clinical environment and hinder communication between staff and visitors. The tunnel size must accommodate typical visitor items. A 60x40 centimeter tunnel generally handles standard purses, diaper bags, and staff backpacks without requiring an oversized machine footprint or heavy floor reinforcements.
Replacing manual bag checks with a dedicated x ray scanner for hospital entrances transforms operational efficiency. Manual searches are slow and highly subjective. More importantly, manual searches expose your security staff to severe physical risks. Reaching blindly into a visitor's bag risks accidental needle sticks from improperly stored syringes or exposure to biohazards. X-ray imaging eliminates this physical contact. It allows operators to identify threats visually, drastically speeding up throughput while keeping staff safe.
Radiation safety compliance dictates installation requirements. Modern scanners utilize lead curtains at the tunnel entrance and exit to contain scatter radiation. You must ensure operators have adequate shielding and maintain a safe distance from the tunnel openings. Power infrastructure is another critical consideration. Most standard scanners require a dedicated 110V/20Amp or 220V circuit. Terminate these connections with NEMA 5-20R receptacles. Do not share this circuit with other high-draw lobby equipment, as voltage drops can cause the imaging software to crash during peak hours.
Protecting networked screening hardware from cyberattacks is a mandatory IT requirement. Modern AI scanners and imaging systems connect to local networks for software updates and remote diagnostics. These connections create vulnerabilities. Hackers can exploit unsecured screening equipment to pivot into the broader hospital communication system. You must isolate all screening hardware on secure, dedicated Virtual Local Area Networks. Air-gap the systems where possible, and ensure the vendor provides regular firmware patches to close emerging security loopholes. Route all network cables through rigid conduit to prevent physical tampering.
Divestment and secondary search areas must support smooth visitor flow and prevent bottlenecks. Divestment tables should be ergonomically positioned, easy to clean, and long enough to allow multiple visitors to prepare items at the same time. A separate secondary search station with dedicated space and equipment allows security staff to resolve alarms without interrupting the main screening lane.
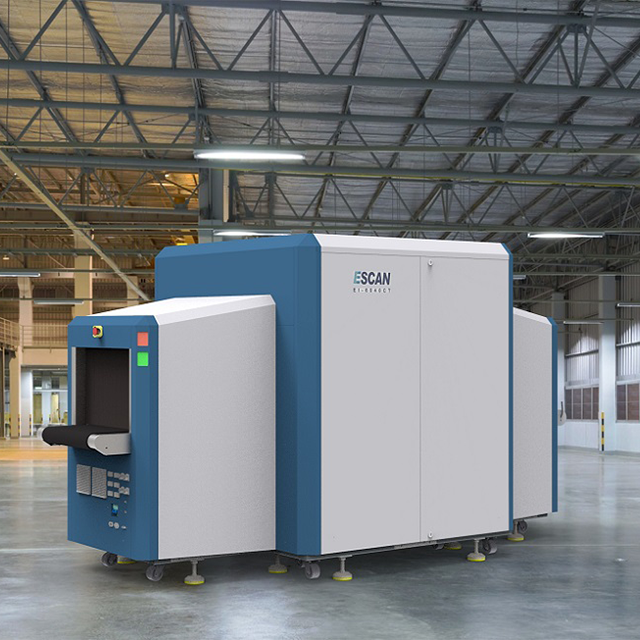
A functional security lane requires enough space for queuing, divestment, screening, secondary inspection, and item recovery. A typical single lane needs around 150–200 square feet, with sufficient ceiling height, surveillance visibility, and proper HVAC support to maintain operator comfort and equipment reliability.
Effective queue design improves visitor flow and reduces delays. Switchback layouts maximize limited space while keeping lines organized. Proper lane width, durable barriers, and clear digital signage help visitors understand screening procedures before reaching the checkpoint, reducing processing time.

Accessibility must be integrated into the checkpoint layout. Clear pathways, turning space, and accessible screening routes allow wheelchair users and visitors with medical devices to move through the process safely. Dedicated accessibility lanes should maintain security standards while providing alternative screening options when required.
Choosing the right configuration depends entirely on your facility's architecture and daily traffic volume. No single layout works for every hospital. You must evaluate the physical constraints of your lobby against the operational demands of your clinical staff. Below is a breakdown of the primary layout strategies.
Configuration Type | Primary Flow Mechanism | Key Advantages | Major Vulnerabilities |
|---|---|---|---|
Linear Single-Lane | Sequential flow: Queue → Divest → Scan → Clear | Highly structured, easy to staff with minimal personnel, straightforward for visitors to understand. | Highly susceptible to single-point-of-failure bottlenecks. One complex bag search halts all traffic. |
Split-Lane (Bags vs. No Bags) | Diverts traffic prior to screening based on carried items. | Drastically improves throughput for staff and unencumbered visitors. Reduces x-ray bottleneck. | Requires a wider architectural footprint and clear, early-stage signage to prevent lane confusion. |
Centralized Screening | Funnels all hospital traffic through a single, heavily fortified main entrance. | Easier to manage security perimeter, concentrates trained staff in one location. | High risk of peak-hour delays. Forces staff to walk long distances around the exterior perimeter. |
Decentralized Screening | Maintains multiple active checkpoints (ED, Main, Maternity). | Improves visitor flow, provides direct access to specific clinical departments. | Drastically increases staffing requirements and equipment maintenance logistics. |
The linear single-lane is the most common deployment in mid-sized facilities. It follows a strict sequential flow. Every person enters the queue, divests their items, walks through the scanner, and collects their belongings. It is highly structured and easy to staff. You can operate a linear lane with a minimal security presence during off-peak hours. However, it is highly susceptible to bottlenecks. If a visitor brings a complex bag that requires a three-minute manual search, the entire line stops. There is no bypass mechanism in a strictly linear setup.
Diverting traffic based on carried items solves the linear bottleneck. A split-lane configuration separates visitors with bags from those without bags prior to the screening threshold. Unencumbered visitors and staff pass rapidly through the weapons detector. Visitors with bags are routed to the x-ray lane. This drastically improves overall throughput. However, it requires a wider architectural footprint. You must also deploy clear, early-stage signage. If visitors enter the wrong lane, they will have to cross traffic to correct themselves, creating chaos at the threshold.
Centralized screening funnels all hospital traffic through a single main entrance. This strategy is easier to manage. You concentrate your best security personnel in one location. It simplifies lockdown procedures. However, centralized screening creates massive peak-hour delays during shift changes. Decentralized screening maintains multiple checkpoints at various entrances, such as the Emergency Department, Main Lobby, and Maternity ward. This improves visitor flow and patient experience. The trade-off is the logistical burden of staffing and maintaining multiple distinct screening environments around the clock.
Effective screening depends on trained personnel as much as the equipment itself. A well-managed checkpoint typically requires dedicated roles for queue control, X-ray image analysis, metal detector monitoring, and secondary inspections to maintain both security and passenger flow.
Operator fatigue can reduce screening accuracy, especially during long periods of continuous image analysis. Regular position rotation, such as moving operators between monitoring, customer assistance, and secondary screening tasks, helps maintain attention and reduces cognitive strain.
Cross-training improves checkpoint flexibility and emergency readiness. Staff should understand equipment operation, alarm procedures, passenger assistance, and basic emergency response so the team can handle both routine screening and unexpected situations efficiently.
Your hospital security checkpoint layout must integrate seamlessly with existing physical access control systems. The screening lane is the first layer of defense. Once cleared, visitors should transition to visitor management badge printers or optical turnstiles. Use Wiegand protocols or OSDP to connect the screening lane's exit doors to the broader hospital access control network. This ensures that only screened individuals can badge into the clinical interior.
The layout plays a critical role during a facility lockdown. If an armed threat approaches from the exterior, the checkpoint must instantly harden. Place hard-wired panic buttons under the divestment tables and operator podiums. These buttons should trigger automated door lock integrations, instantly securing the interior vestibule doors with magnetic locks. Consider installing ballistic podiums for the security staff. In the event of an active shooter, these podiums provide immediate cover, allowing guards to lock down the facility while remaining protected.
A screening system budget must include more than equipment costs. Facilities should consider installation expenses, electrical upgrades, floor reinforcement, IT infrastructure, staff training, and ongoing maintenance requirements to avoid unexpected costs.
The system design also requires balancing security performance with operational efficiency. Higher sensitivity settings may increase alarms and slow throughput, while optimized settings should match the facility’s specific risk requirements and workflow needs.
Long-term planning is essential for reliable operation. Regular maintenance, calibration, and future component replacement, such as X-ray generator servicing, should be included in the lifecycle budget to reduce downtime and maintain consistent screening performance.
Conduct a localized threat assessment to determine the specific types of contraband entering your facility.
Measure current peak-hour foot traffic at all major entrances to calculate accurate throughput requirements.
Initiate a pilot program at a secondary entrance to test equipment integration and staff workflows before a hospital-wide rollout.
Audit your lobby's HVAC and electrical infrastructure to ensure it can support heavy screening equipment.
A: A standard single-lane configuration requires between 150 and 200 square feet. This space must accommodate the queue, divestment tables, screening equipment, a secondary search area, and a recomposure zone. You also need a minimum ceiling height of nine feet for overhead surveillance cameras.
A: The ideal scanner features a compact footprint, low noise emission, and a tunnel size of approximately 60x40 centimeters. It must fit within constrained vestibules without disrupting the clinical environment while easily accommodating standard purses, diaper bags, and staff backpacks.
A: Calculate throughput based on clinical realities, not manufacturer maximums. Factor in the time it takes for wheelchair users, distressed patients, and staff during shift changes to divest items. A well-staffed, optimized single lane typically processes 300 to 400 persons per hour.
A: While generally safe, traditional magnetic fields can interfere with certain pacemakers. Hospitals must design a parallel accessibility lane. This allows patients with implants or wheelchairs to bypass the magnetic field and undergo alternative screening, such as manual wanding or pat-downs.
A: Isolate all screening hardware on secure, dedicated Virtual Local Area Networks. Air-gap the systems from the main hospital communication network where possible. Ensure your IT department applies regular firmware patches provided by the vendor to close security vulnerabilities.
A: An optimized lane requires four distinct roles during peak hours: one greeter to manage divestment, one x-ray operator, one walk-through metal detector monitor, and one secondary search officer to resolve alarms without stopping the primary traffic flow.